
Listing Courtesy of: MLS PIN / Listed By: Jennifer Knight, Century 21 Tassinari Gold
52 Liberty St F3 Plymouth, MA 02360
Active (59 Days)
$430,000 (USD)
OPEN HOUSE TIMES
-
OPENSun, Oct 1812 noon - 2:00 pm
Description
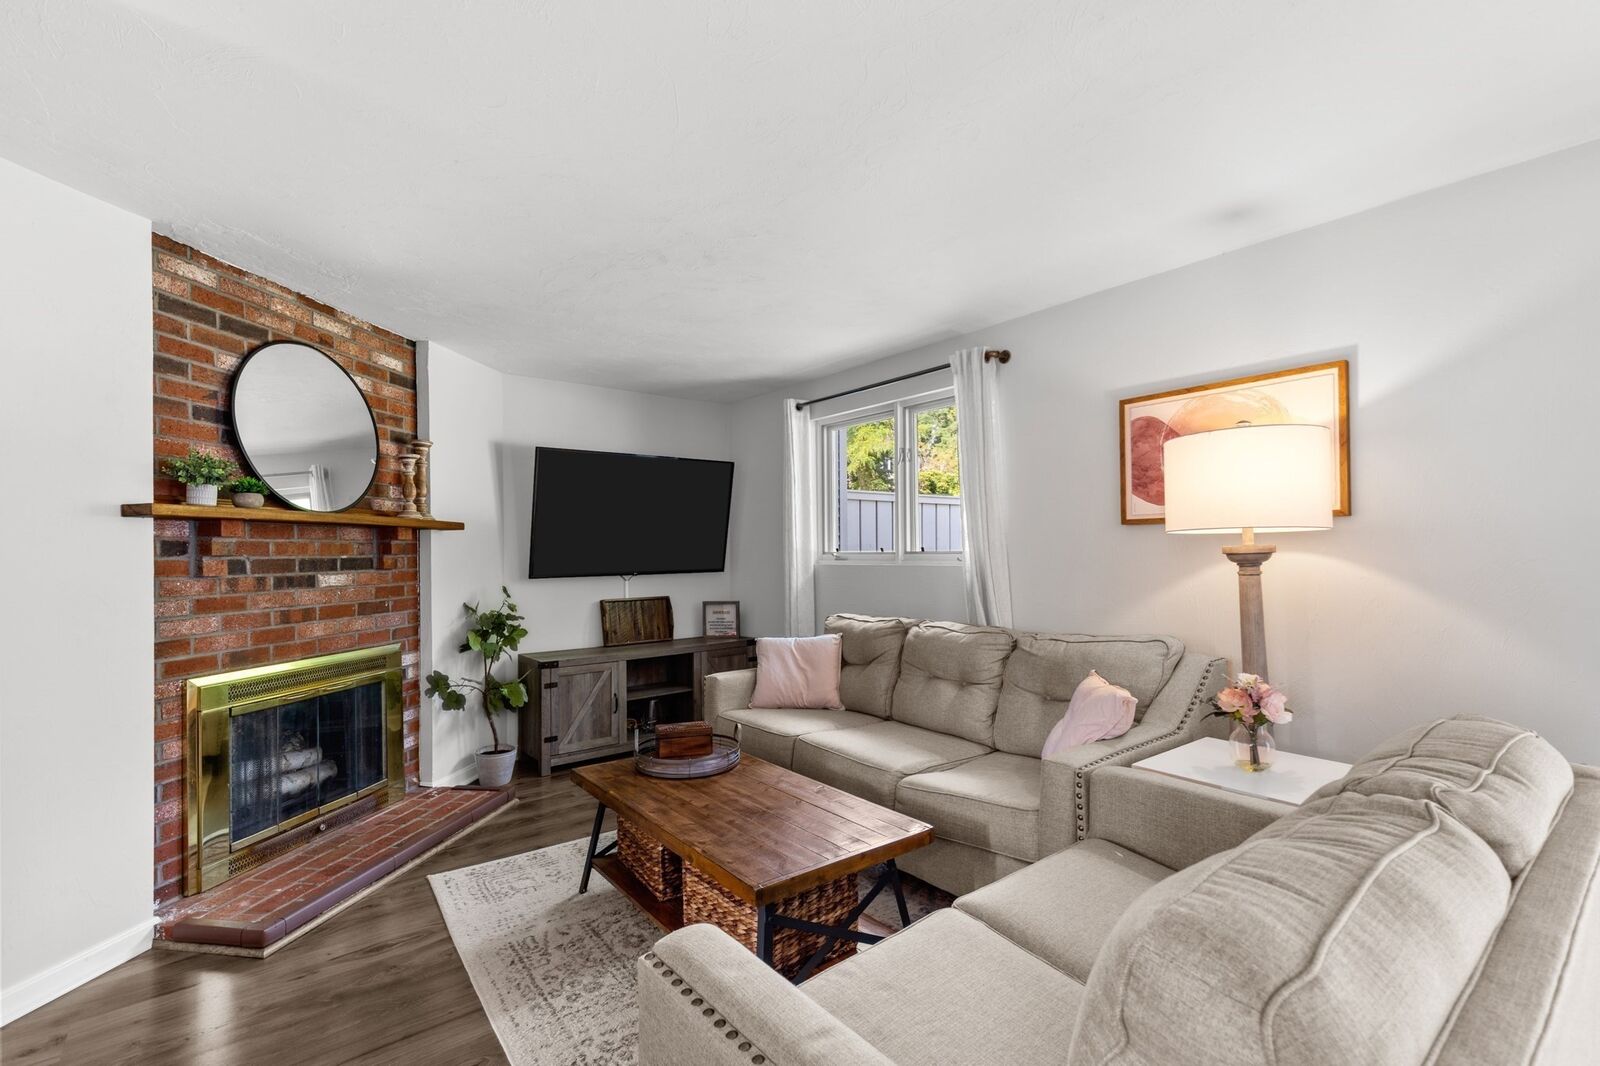
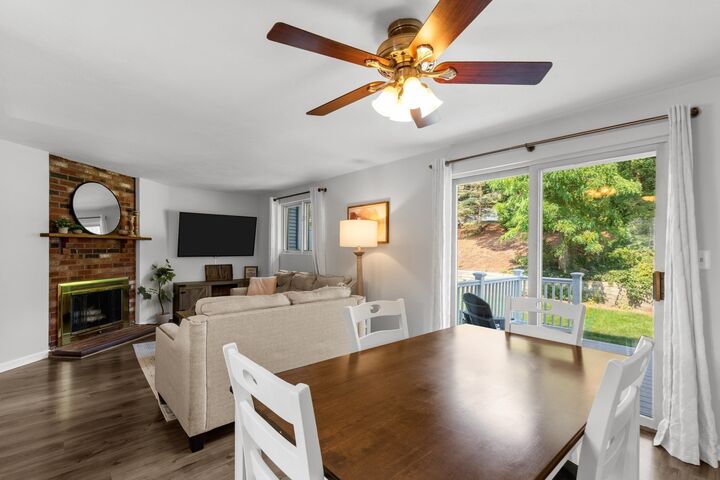
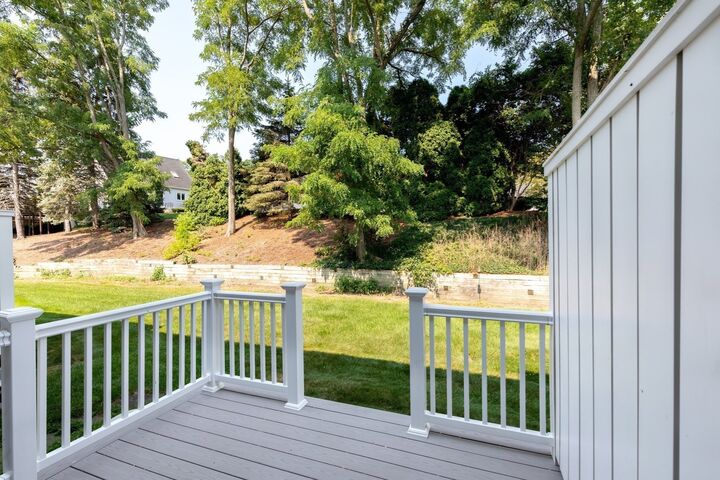
OPEN HOUSE 10/17&18 12:00-2. New Price! Great location and easy living in this well-maintained townhome featuring spacious rooms, neutral colors, and tons of Natural Light. The inviting fireplaced living room offers comfortable space and opens to dining area, with slider leading to updated private deck, perfect for relaxing and entertaining! The large sunny kitchen has SS appliances and great cabinet and counter space. A convenient half bath and large coat closet complete the first floor. Upstairs, you’ll find 2 bedrooms and a full bath, plus a bright loft providing a wonderful area for a home office or reading nook. The finished basement bonus rooms are ideal for family room, gym, or storage. Additional features include Central Air, Easy Parking, Natural Gas, and a reasonable monthly fee. This townhouse is a must see...offering more space and light than appears from outside. Enjoy a convenient location minutes to highway, shopping, waterfront dining, Bike path, ball fields and local attractions! Well-kept community...Home Sweet Home!
MLS #:
73565420
73565420
Taxes
$4,371(2026)
$4,371(2026)
Type
Condo
Condo
Building Name
Liberty Street Condominiums
Liberty Street Condominiums
Year Built
1983
1983
County
Plymouth County
Plymouth County
Listed By
Jennifer Knight, Century 21 Tassinari Gold
Source
MLS PIN
Last checked Oct 17 2026 at 11:26 PM EDT
MLS PIN
Last checked Oct 17 2026 at 11:26 PM EDT
Bathroom Details
Interior Features
- Range
- Refrigerator
- Dryer
- Washer
- Dishwasher
- Microwave
- Laundry: Electric Dryer Hookup
- Laundry: Washer Hookup
- Laundry: In Unit
- Bonus Room
- Laundry: In Basement
- Plumbed for Ice Maker
- Loft
- Vaulted Ceiling(s)
- Windows: Skylight(s)
Kitchen
- Countertops - Stone/Granite/Solid
- Stainless Steel Appliances
- Flooring - Stone/Ceramic Tile
Property Features
- Fireplace: 1
- Fireplace: Living Room
Heating and Cooling
- Natural Gas
- Central
- Central Air
Basement Information
- Y
Homeowners Association Information
- Dues: $445/Monthly
Flooring
- Tile
- Laminate
- Carpet
- Flooring - Wall to Wall Carpet
- Flooring - Stone/Ceramic Tile
Exterior Features
- Roof: Shingle
Utility Information
- Utilities: Water: Public, For Electric Dryer, Washer Hookup, For Electric Range, Icemaker Connection
- Sewer: Private Sewer
School Information
- Middle School: Pcis
- High School: Pnhs
Parking
- Assigned
- Paved
- Total: 2
Stories
- 3
Living Area
- 1,349 sqft
Listing Price History
Date
Event
Price
% Change
$ (+/-)
Oct 13, 2026
Price Changed
$430,000
-2%
-$10,000
Sep 16, 2026
Price Changed
$440,000
-1%
-$5,000
Sep 08, 2026
Price Changed
$445,000
-1%
-$5,000
Aug 19, 2026
Listed
$450,000
-
-
Location
Estimated Monthly Mortgage Payment
*Based on Fixed Interest Rate withe a 30 year term, principal and interest only
Listing price
Down payment
%
Interest rate
%Mortgage calculator estimates are provided by C21 Tassinari & Associates, Inc and are intended for information use only. Your payments may be higher or lower and all loans are subject to credit approval.
Disclaimer: The property listing data and information, or the Images, set forth herein wereprovided to MLS Property Information Network, Inc. from third party sources, including sellers, lessors, landlords and public records, and were compiled by MLS Property Information Network, Inc. The property listing data and information, and the Images, are for the personal, non commercial use of consumers having a good faith interest in purchasing, leasing or renting listed properties of the type displayed to them and may not be used for any purpose other than to identify prospective properties which such consumers may have a good faith interest in purchasing, leasing or renting. MLS Property Information Network, Inc. and its subscribers disclaim any and all representations and warranties as to the accuracy of the property listing data and information, or as to the accuracy of any of the Images, set forth herein. © 2026 MLS Property Information Network, Inc.. 10/17/26 16:26